

Listing Courtesy of: CRMLS / Listed By: Patricia Ramirez, Century 21 Allstars - Contact: 323-718-0990
6 Blacksmith Circle Pomona, CA 91766
Coming Soon (3 Days)
$968,000 (USD)
OPEN HOUSE TIMES
-
OPENSat, Jun 611:00 am - 2:00 pm
-
OPENSun, Jun 711:00 am - 2:00 pm
Description
MLS #:
DW26083555
DW26083555
Lot Size
10,239 SQFT
10,239 SQFT
Type
Single-Family Home
Single-Family Home
Year Built
1979
1979
Views
Neighborhood
Neighborhood
School District
Pomona Unified
Pomona Unified
County
Los Angeles County
Los Angeles County
Listed By
Patricia Ramirez, DRE #01393944 CA, Century 21 Allstars, Contact: 323-718-0990
Source
CRMLS
Last checked May 29 2026 at 10:36 PM GMT+0000
CRMLS
Last checked May 29 2026 at 10:36 PM GMT+0000
Bathroom Details
- Full Bathrooms: 3
Interior Features
- All Bedrooms Up
- Laundry: Inside
- High Ceilings
- Laundry: Laundry Room
- Breakfast Area
Lot Information
- Back Yard
- Front Yard
- Cul-De-Sac
- Sprinklers In Front
- Sprinklers In Rear
Property Features
- Fireplace: Family Room
- Fireplace: Living Room
Heating and Cooling
- Central
- Central Air
Utility Information
- Utilities: Water Source: Public
- Sewer: Public Sewer
Stories
- 2
Living Area
- 2,083 sqft
Additional Information: Allstars | 323-718-0990
Location
Estimated Monthly Mortgage Payment
*Based on Fixed Interest Rate withe a 30 year term, principal and interest only
Listing price
Down payment
%
Interest rate
%Mortgage calculator estimates are provided by C21 Allstars and are intended for information use only. Your payments may be higher or lower and all loans are subject to credit approval.
Disclaimer: Based on information from California Regional Multiple Listing Service, Inc. as of {5/29/26 15:36} and /or other sources. Display of MLS data is deemed reliable but is not guaranteed accurate by the MLS. The Broker/Agent providing the information contained herein may or may not have been the Listing and/or Selling Agent. The information being provided by Conejo Simi Moorpark Association of REALTORS® (“CSMAR”) is for the visitor's personal, non-commercial use and may not be used for any purpose other than to identify prospective properties visitor may be interested in purchasing. Any information relating to a property referenced on this web site comes from the Internet Data Exchange (“IDX”) program of CSMAR. This web site may reference real estate listing(s) held by a brokerage firm other than the broker and/or agent who owns this web site. Any information relating to a property, regardless of source, including but not limited to square footages and lot sizes, is deemed reliable.



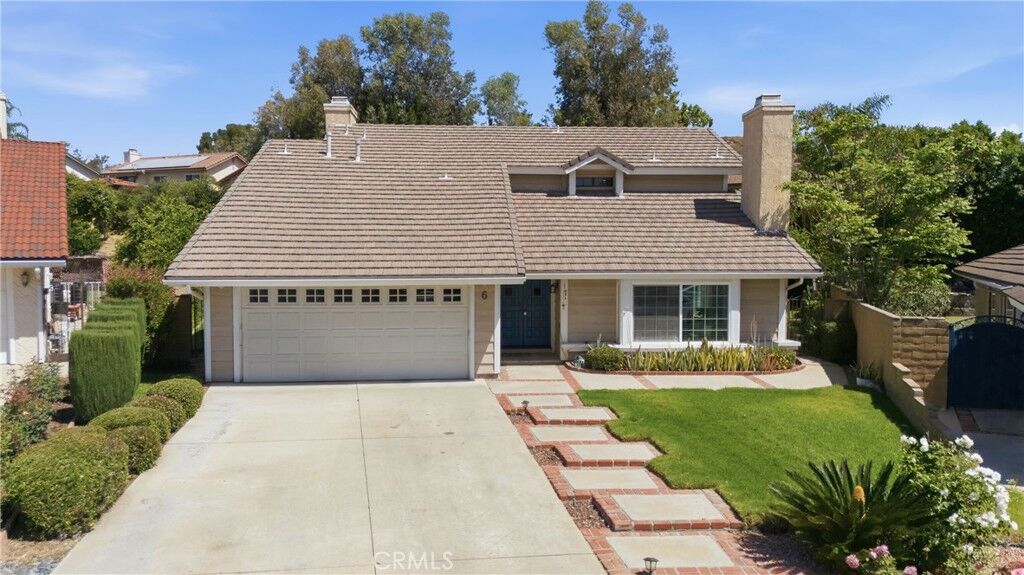
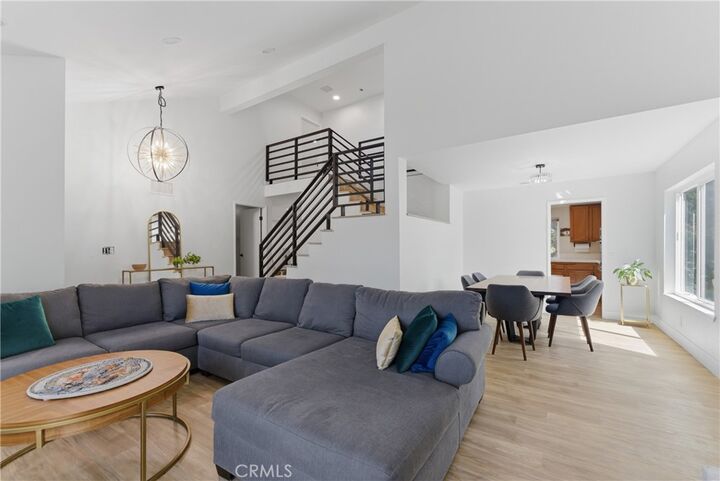
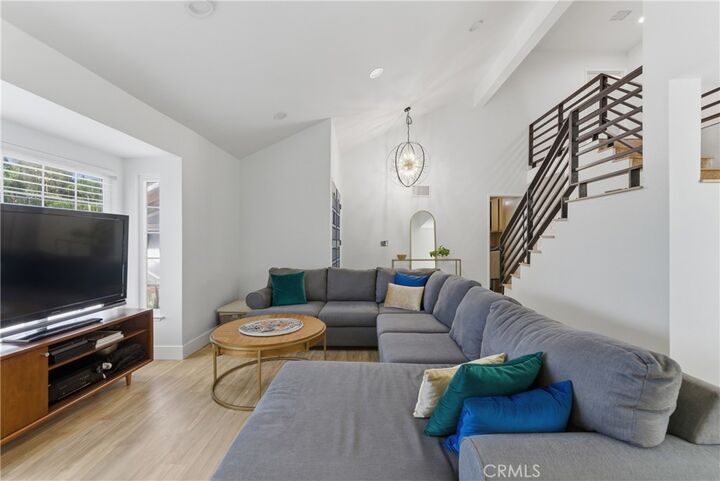
Step inside to find high ceilings, natural light, multiple living spaces, and a inviting atmosphere. The family room with fireplace flows seamlessly to the backyard, creating the perfect indoor outdoor setting. The oversized backyard is beautifully private with mature landscaping, a large covered patio, and plenty of room to create your dream outdoor retreat or even add a pool.
Additional highlights include a 2 car attached garage, central air and heat, double pane windows, and a prime commuter friendly location near the 60, 57, and 71 freeways. Conveniently located near parks, schools, shopping, dining, and all that Phillips Ranch has to offer.
A rare opportunity to own in a neighborhood known for its pride of ownership, rolling hills, and established charm. Welcome home!